
753 Bailey AveElizabeth City, NJ 07208
Mortgage Calculator
Monthly Payment (Est.)
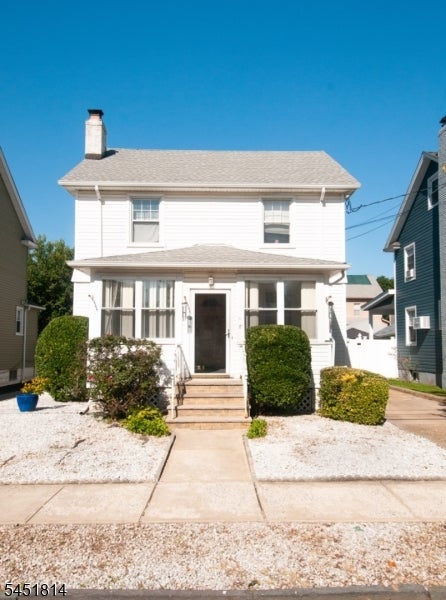
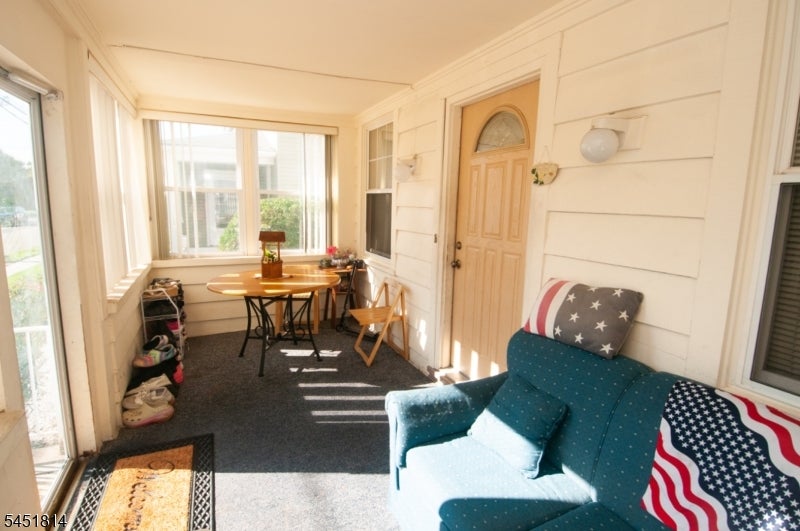
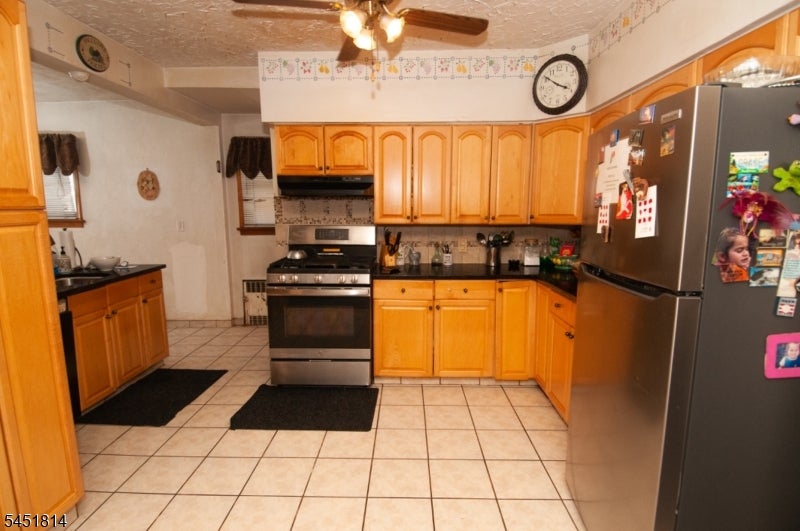
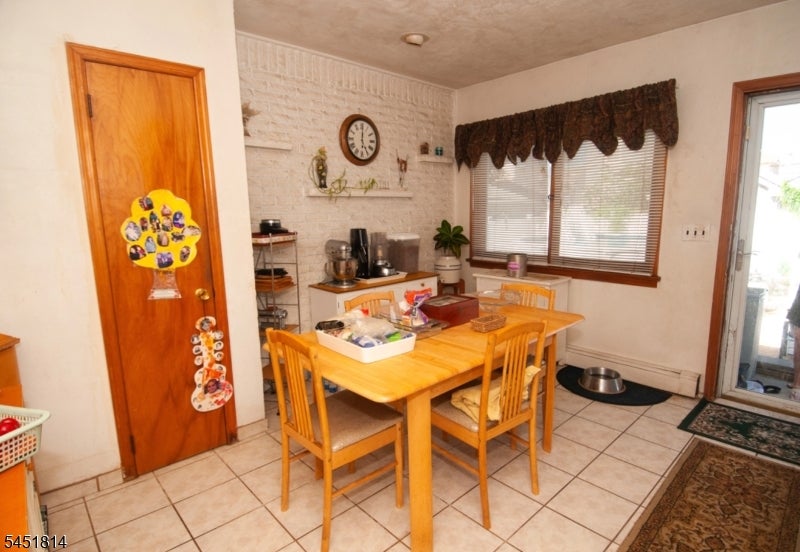
Enter an interest rate to see your estimated monthly payment.Fabulous one family home on a pretty, tree-lined street in a desirable area of Elizabeth! 3 beds, 2 baths, first floor family room. Love to cook and entertain? Formal dining room flows into the open kitchen w/separate breakfast room. Beautiful backyard features patio, pool and detached garage. Family room has half bath and may function as a fourth bedroom/ first floor living option. Upstairs are three nice bedrooms and a walk-up attic with lots of potential. Hard wood floors under carpet. Heated floors in parts of basement. Basement is spacious and full of possibilities. Linked boilers- one for most of house, one for extension. Comfortable, enclosed front porch offers extra living space. Pretty landscaping. Boilers newer- 2018. New fence enclosing yard and beautiful above ground pool. Yard is sun drenched; current owners grow lots of vegetables and herbs : ) Full, walkup attic- ceilings high enough for an additional bedroom, if finished. Roof replaced 2018.
| 24 hours ago | Listing updated with changes from the MLS® | |
| yesterday | Listing first seen on site |
The data relating to real estate for sale on this website comes in part from the IDX Program of Garden State Multiple Listing Service, L.L.C. Real estate listings held by other brokerage firms are marked as IDX Listing. Notice: The dissemination of listings on this website does not constitute the consent required by N.J.A.C. 11:5.6.1 (n) for the advertisement of listings exclusively for sale by another broker. Any such consent must be obtained in writing from the listing broker. This information is being provided for Consumers’ personal, non-commercial use and may not be used for any purpose other than to identify prospective properties consumers may be interested in purchasing. Information deemed reliable but not guaranteed. Copyright © 2026 Garden State Multiple Listing Service, L.L.C. All rights reserved.