Save
Ask
Tour
Hide
Share
$780,000
1 Day On Site

1555 Ratzer Rd
Wayne Twp., NJ 07470

For Sale|Residential|Active
3
Beds
3
Total Baths
2
Full Baths
1
Partial Bath
County:
Passaic
Call Now: 973-222-1718
Is this the listing for you? We can help make it yours.
973-222-1718
Upcoming Open Houses
Sun, Oct 4, 11:00 AM – 1:00 PM
1555 Ratzer Rd1555 Ratzer Rd1555 Ratzer Rd1555 Ratzer Rd
Save
Ask
Tour
Hide
Share

Mortgage Calculator

Monthly Payment (Est.)

Enter an interest rate to see your estimated monthly payment.
Calculator powered by Showcase IDX, a Constellation1 Company. Copyright ©2026 Information is deemed reliable but not guaranteed.

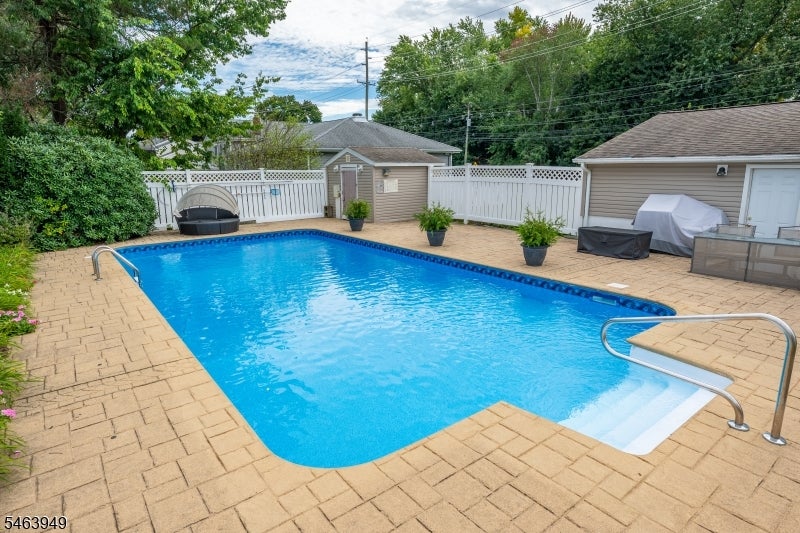
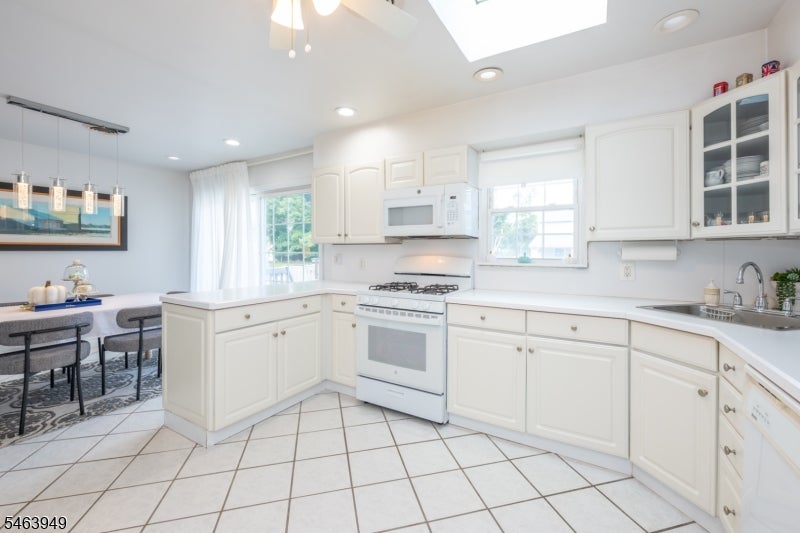
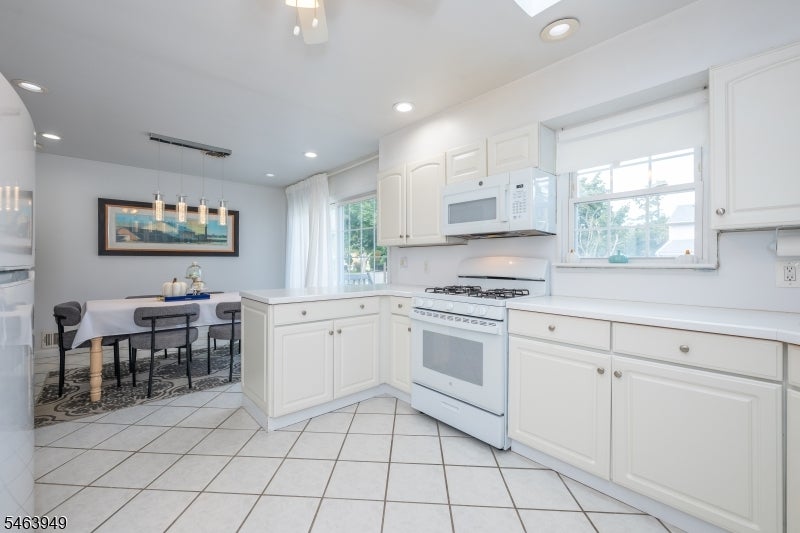
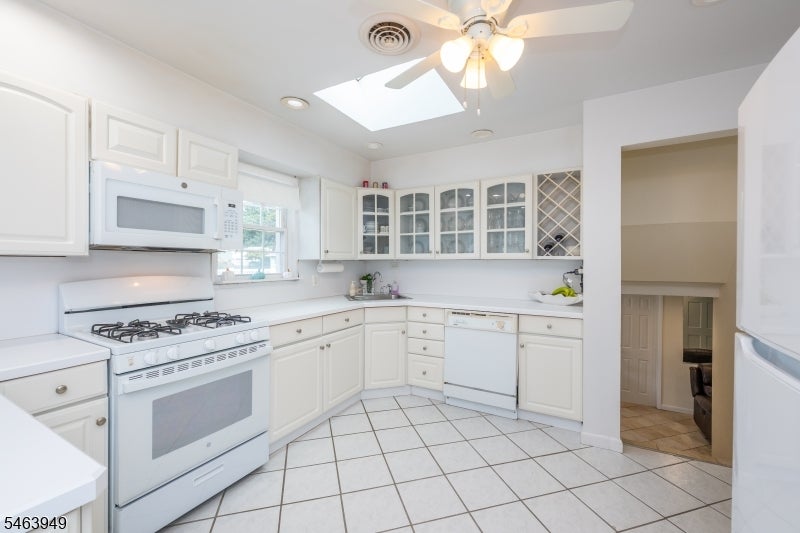
Vacation at home in this updated Split with resort like backyard. This sun drenched home has 3 bedrms & 2.1 baths, several access points to yard starting w/Dining Rm sliders to a maintenance free trex 16×16 deck leading to a fully fenced private yard and pool with new liner, complete surround for entertaining. Inviting Living Rm with fireplace opens to a Dining Rm & Kitchen. 2nd flr has MBS w/1/2 bath, updated main bath & 2 add'l bedrooms. Ground level completely tiled w/access to pool area, stunning 2nd full bath, laundry & family rm is the perfect for gatherings. Finished basement with den a dry bar and office.UPDATES newer GAF Timberline lifetime room ,furnace, electric,deck, new Anderson windows t/o,2 sliders & siding. Newer Septic, Easy Commute to NYC & Close proximity to all major highwys. Wayne Hills Rated Top Schools in NJ.

Save
Ask
Tour
Hide
Share
Listing Snapshot
Price 
$780,000
Days On Site 
1 Day
Bedrooms 
3
Inside Area (SqFt) 
N/A
Total Baths 
3
Full Baths 
2
Partial Baths 
1
Lot Size 
0.34 Acres
Year Built 
N/A
MLS® Number 
4055563
Status 
Active
Property Tax 
$12,091
HOA/Condo/Coop Fees 
N/A
Sq Ft Source 
N/A
Friends & Family
Recent Activity
23 hours agoListing updated with changes from the MLS®
yesterdayListing first seen on site
General Features
Acres 
0.34
Garage 
Yes
Garage Spaces 
2
Security 
Smoke Detector(s)
Sewer 
Public Sewer
Style 
Split Level
Water Source 
Public
Interior Features
Appliances 
DishwasherRefrigeratorGas OvenGas Range
Basement 
Finished
Cooling 
Central Air
Fireplace 
Yes
Fireplace Features 
Living Room
Fireplaces 
1
Flooring 
TileWood
Heating 
Forced Air
Interior 
BarEat-in KitchenKitchen Island
Bedroom 1 
Level – Second
Bedroom 2 
Level – Second
Bedroom 3 
Level – Second
Den 
Dining Room 
Level – FirstDescription – Formal Dining Room
Family Room 
Level – Basement
Kitchen 
Level – FirstDescription – Center Island, Eat-In Kitchen
Living Room 
Level – First
Office 
Level – BasementDescription – Office
Save
Ask
Tour
Hide
Share
Exterior Features
Construction Details 
BrickVinyl Siding
Lot Features 
Level
Patio And Porch 
DeckPatio
Pool Features 
In Ground
Roof 
Asphalt
Listing courtesy of YOUR TOWN REALTY

The data relating to real estate for sale on this website comes in part from the IDX Program of Garden State Multiple Listing Service, L.L.C. Real estate listings held by other brokerage firms are marked as IDX Listing. Notice: The dissemination of listings on this website does not constitute the consent required by N.J.A.C. 11:5.6.1 (n) for the advertisement of listings exclusively for sale by another broker. Any such consent must be obtained in writing from the listing broker. This information is being provided for Consumers’ personal, non-commercial use and may not be used for any purpose other than to identify prospective properties consumers may be interested in purchasing. Information deemed reliable but not guaranteed. Copyright © 2026 Garden State Multiple Listing Service, L.L.C. All rights reserved.

Neighborhood & Commute
Source: Walkscore
Disclosure: Community information and market data powered by Constellation Data Labs. Information is deemed reliable but not guaranteed.
Save
Ask
Tour
Hide
Share