
29 Camelot DrWest Milford Twp., NJ 07480
Mortgage Calculator
Monthly Payment (Est.)
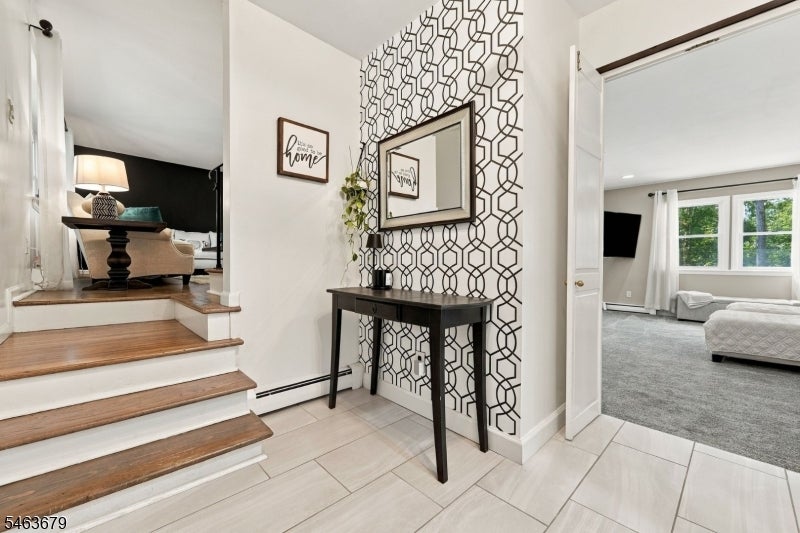
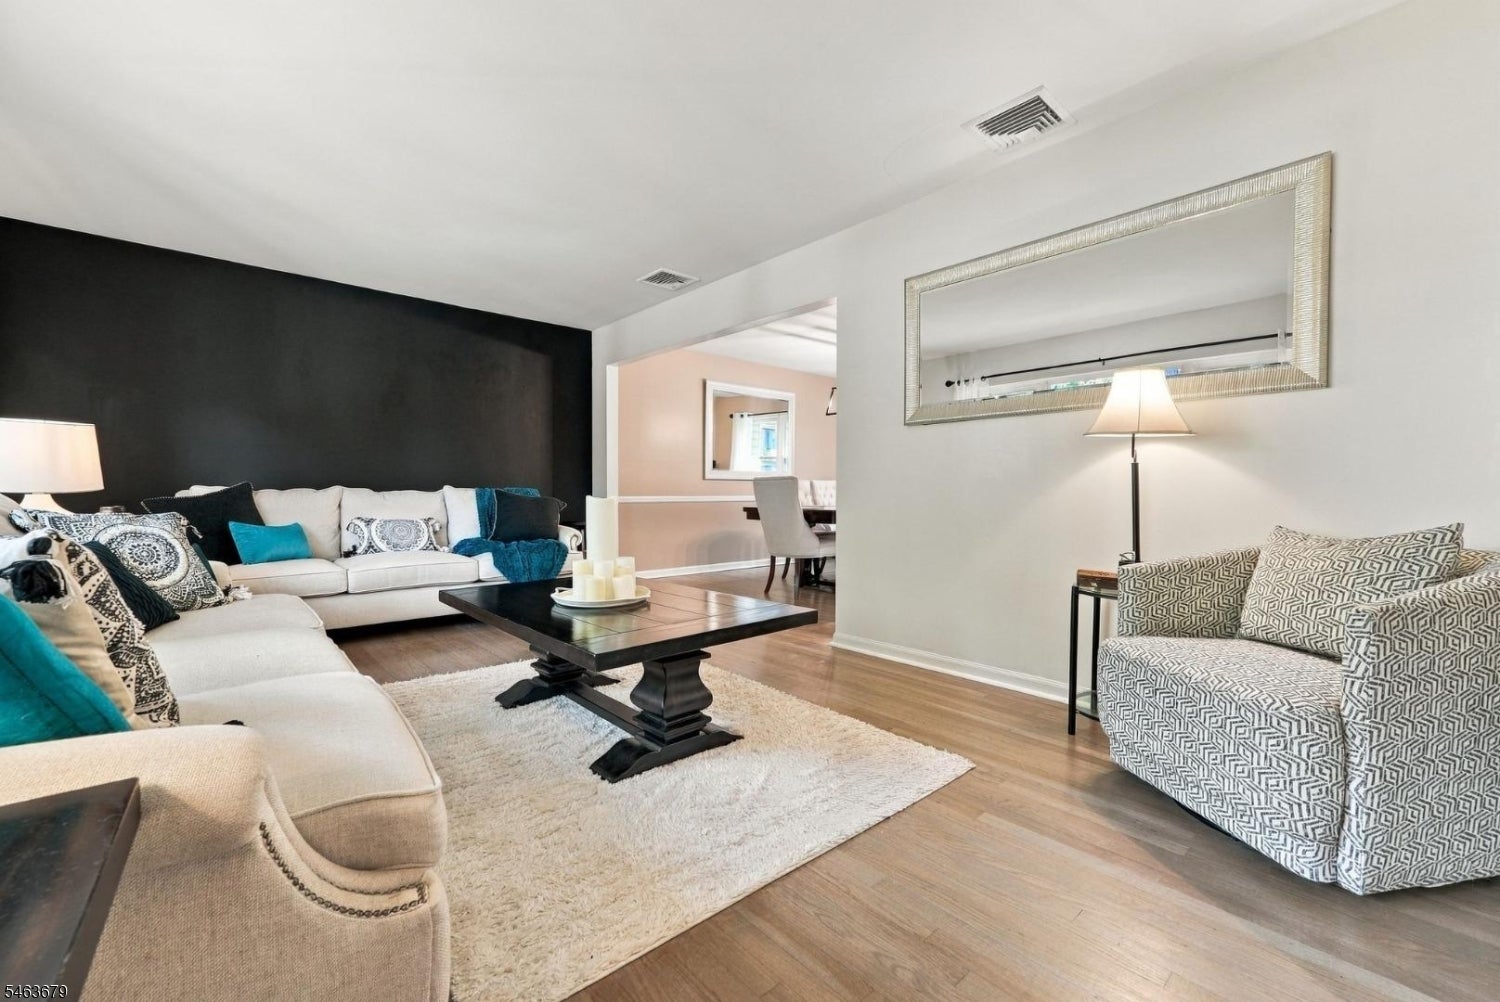
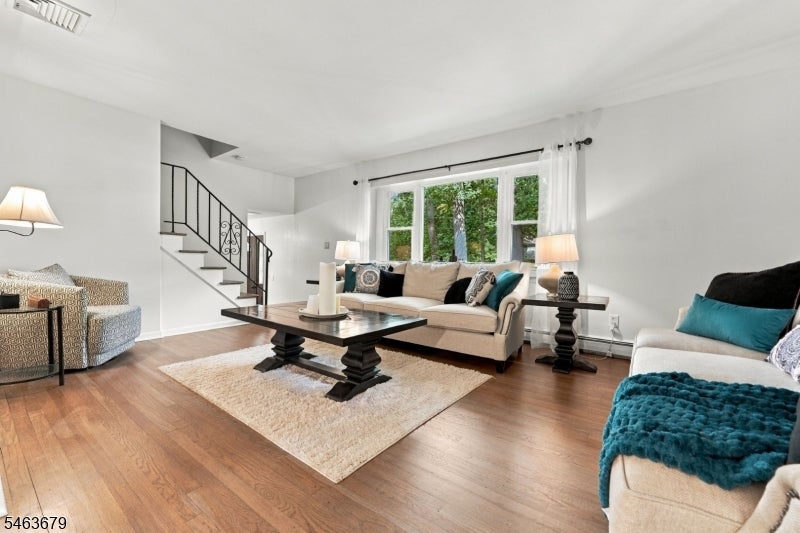
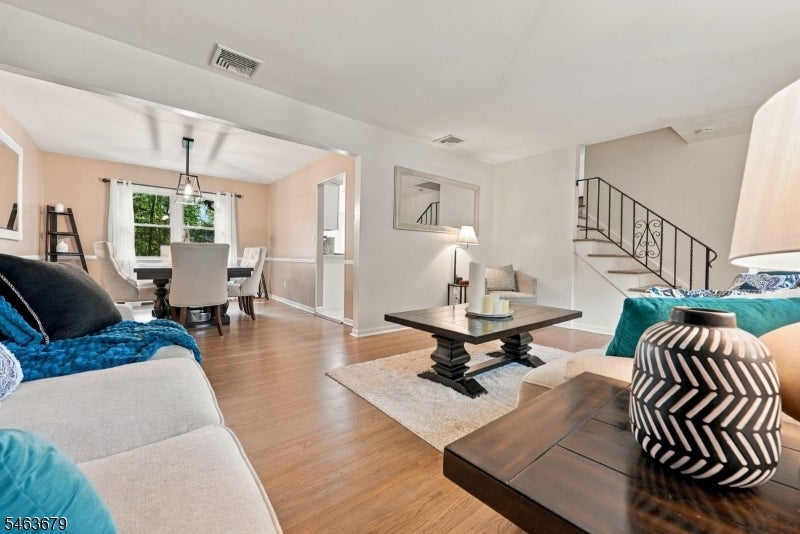
Enter an interest rate to see your estimated monthly payment.Welcome to your own private oasis in West Milford made up of 2804 square feet with public water/sewer! From the moment you enter the welcoming foyer, you are drawn into an impeccably maintained home where warmth and natural beauty flow throughout. Beautifully cared-for hardwood floors continue through the living and dining rooms and lead naturally into the bright, airy kitchen. The main level features a breathtaking bonus room surrounded by nature, creating a peaceful retreat filled with natural light, along with a spacious laundry room. The lower level offers three versatile rooms perfect for a home gym, recreation space, office, guests, or other hobbies. Upstairs, three spacious bedrooms feature beautifully maintained hardwood floors and provide comfort and privacy. Lastly, the outdoor oasis offers mature surroundings, a spacious deck, patio, and beautifully cared-for grounds to create the perfect setting to relax, entertain, and enjoy nature.Impeccably kept inside and out, this is more than a house. It is a home you will want to make your own.
| 20 hours ago | Listing updated with changes from the MLS® | |
| yesterday | Listing first seen on site |
The data relating to real estate for sale on this website comes in part from the IDX Program of Garden State Multiple Listing Service, L.L.C. Real estate listings held by other brokerage firms are marked as IDX Listing. Notice: The dissemination of listings on this website does not constitute the consent required by N.J.A.C. 11:5.6.1 (n) for the advertisement of listings exclusively for sale by another broker. Any such consent must be obtained in writing from the listing broker. This information is being provided for Consumers’ personal, non-commercial use and may not be used for any purpose other than to identify prospective properties consumers may be interested in purchasing. Information deemed reliable but not guaranteed. Copyright © 2026 Garden State Multiple Listing Service, L.L.C. All rights reserved.
Did you know? You can invite friends and family to your search. They can join your search, rate and discuss listings with you.