
333 Foxwood RdUnion Twp., NJ 07083
Mortgage Calculator
Monthly Payment (Est.)
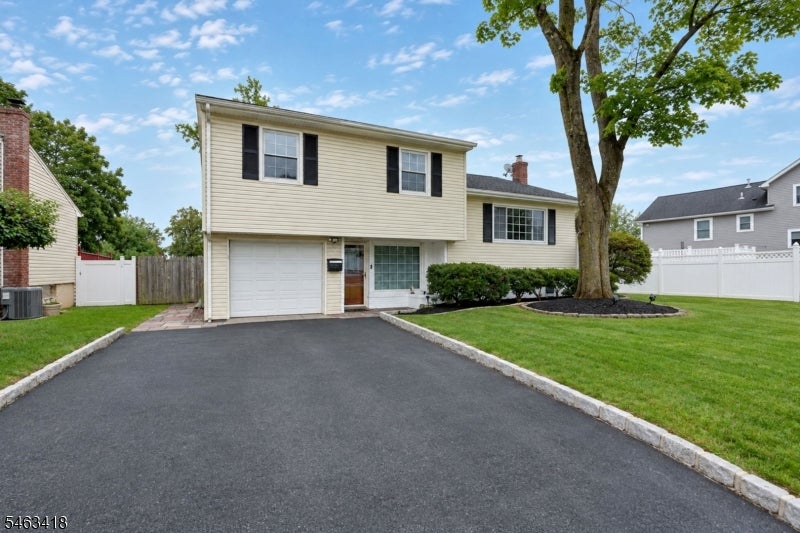
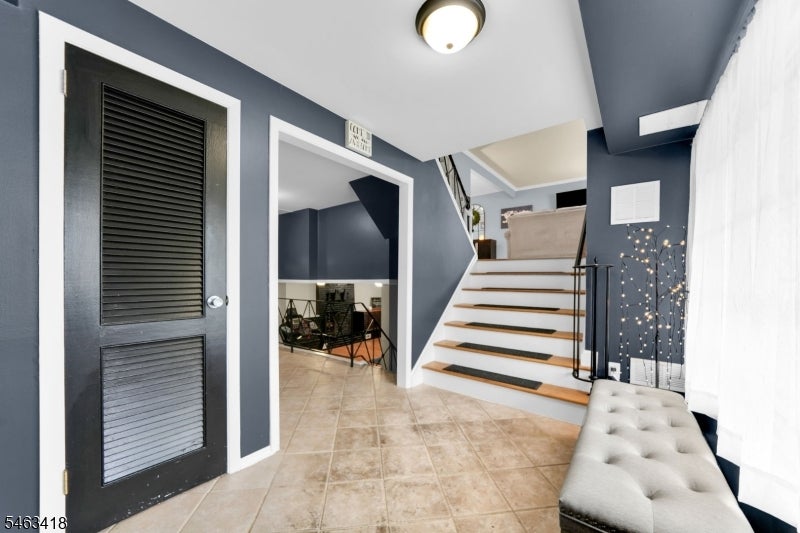
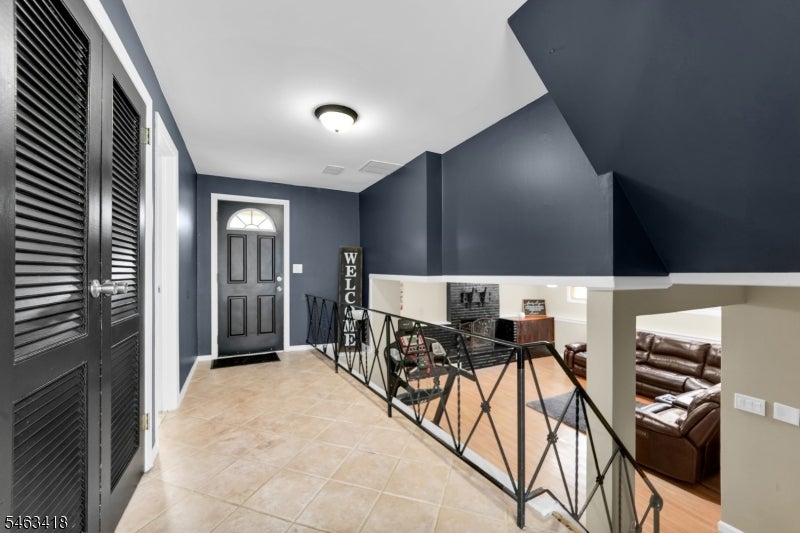
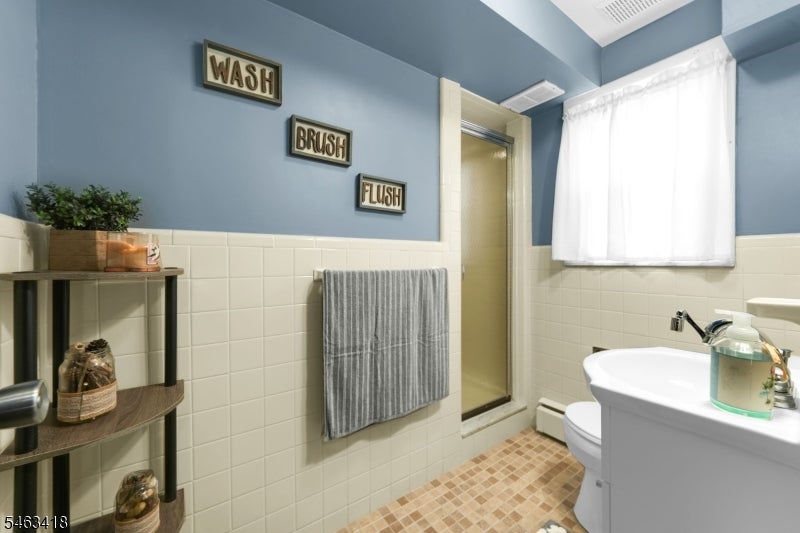
Enter an interest rate to see your estimated monthly payment.Set in Union's Washington section, this split-level offers a comfortable layout with generous living space inside and out. Enter on the ground level, where a full bath adds everyday convenience before a few steps lead to the main living floor. Here, hardwood floors run through a spacious living room and adjoining dining area, creating an easy flow for gathering and entertaining. The kitchen sits just off the dining space with plenty of cabinetry and room to work. Upstairs are three well-proportioned bedrooms with hardwood floors and a full hall bath. Downstairs, the finished basement adds an expansive family room with plenty of space for movie nights, a play area, workouts, or whatever fits your lifestyle, along with laundry and storage. Outside, the backyard offers a large lawn and patio with room for dining, entertaining, and enjoying time outdoors. An attached one-car garage and driveway complete the home. Conveniently located near local parks, shopping, dining, and major roadways.
| 8 hours ago | Listing updated with changes from the MLS® | |
| 14 hours ago | Listing first seen on site |
The data relating to real estate for sale on this website comes in part from the IDX Program of Garden State Multiple Listing Service, L.L.C. Real estate listings held by other brokerage firms are marked as IDX Listing. Notice: The dissemination of listings on this website does not constitute the consent required by N.J.A.C. 11:5.6.1 (n) for the advertisement of listings exclusively for sale by another broker. Any such consent must be obtained in writing from the listing broker. This information is being provided for Consumers’ personal, non-commercial use and may not be used for any purpose other than to identify prospective properties consumers may be interested in purchasing. Information deemed reliable but not guaranteed. Copyright © 2026 Garden State Multiple Listing Service, L.L.C. All rights reserved.
Did you know? You can invite friends and family to your search. They can join your search, rate and discuss listings with you.