
5 Nalesnik DrFairfield Twp., NJ 07004
Mortgage Calculator
Monthly Payment (Est.)
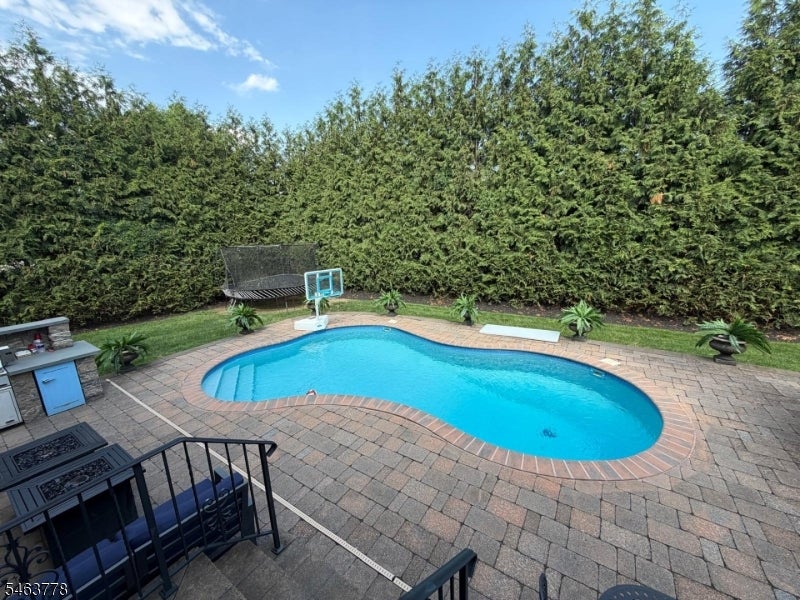
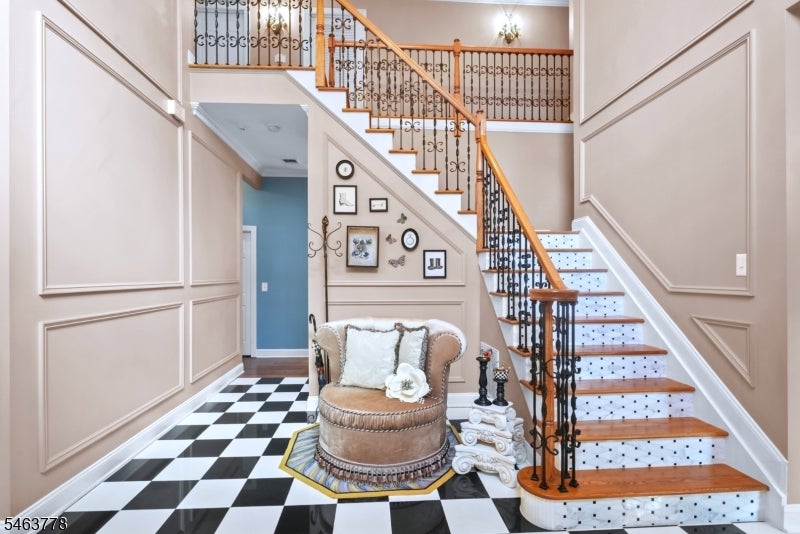
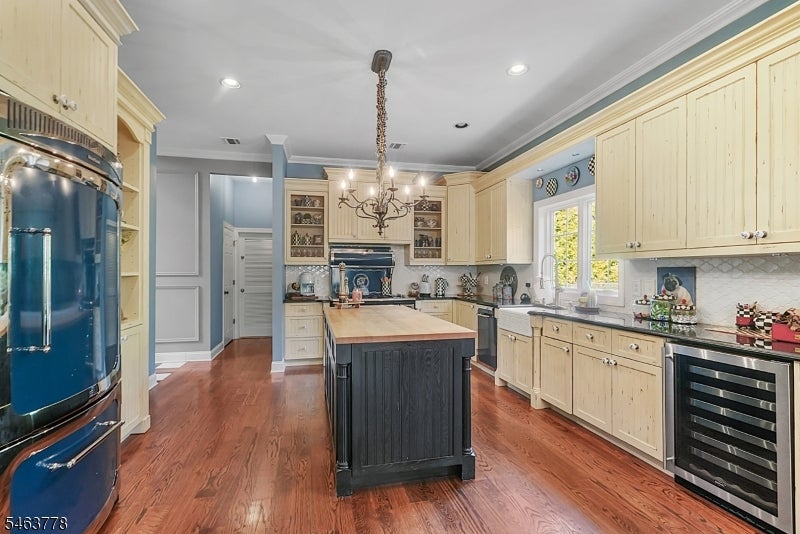
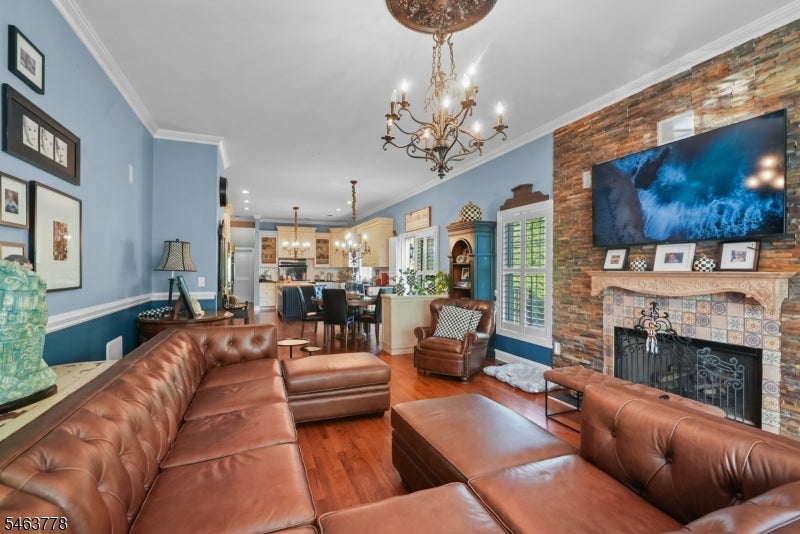
Enter an interest rate to see your estimated monthly payment.Impressive 4 BR, 3.5 BA custom Colonial offering approx. 4,050 sq ft of beautifully designed living space in one of Fairfield's most desirable neighborhoods! Thoughtfully designed by the owner with designer-inspired details throughout, this home features hardwood floors, custom moldings, a formal dining room and spacious family room with fireplace and striking stone accent wall. The gourmet kitchen features custom cabinetry, large center island, farmhouse sink and distinctive Heartland appliances. The primary suite offers its own fireplace and custom-designed closets, while generously sized bedrooms and a finished 3rd-floor loft provide plenty of additional space and flexibility. Step outside to a private backyard retreat featuring an in-ground pool, expansive paver patio, outdoor kitchen with built-in grill and refrigerator, multiple entertaining areas and mature landscaping. A truly special home offering exceptional space, style and indoor-outdoor living!
| 6 hours ago | Listing updated with changes from the MLS® | |
| 14 hours ago | Listing first seen on site |
The data relating to real estate for sale on this website comes in part from the IDX Program of Garden State Multiple Listing Service, L.L.C. Real estate listings held by other brokerage firms are marked as IDX Listing. Notice: The dissemination of listings on this website does not constitute the consent required by N.J.A.C. 11:5.6.1 (n) for the advertisement of listings exclusively for sale by another broker. Any such consent must be obtained in writing from the listing broker. This information is being provided for Consumers’ personal, non-commercial use and may not be used for any purpose other than to identify prospective properties consumers may be interested in purchasing. Information deemed reliable but not guaranteed. Copyright © 2026 Garden State Multiple Listing Service, L.L.C. All rights reserved.
Did you know? You can invite friends and family to your search. They can join your search, rate and discuss listings with you.